
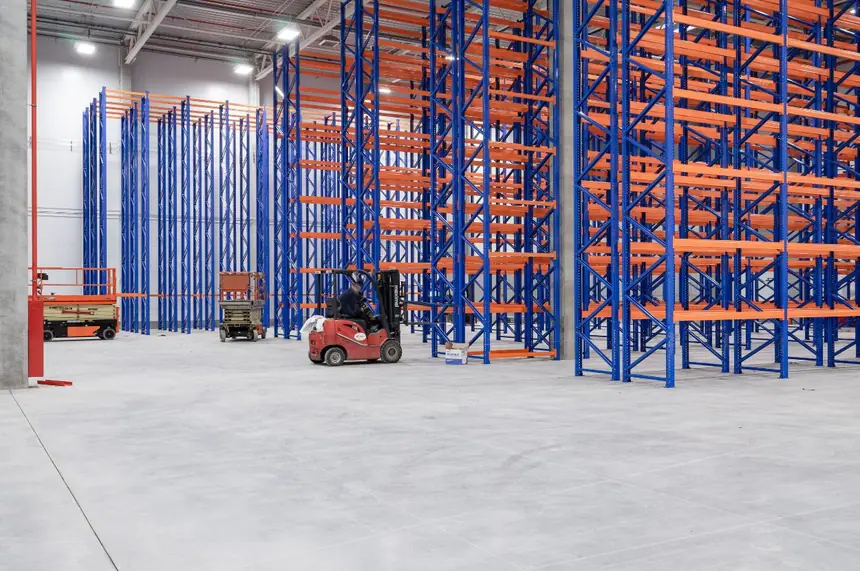
Most racking layouts get drawn from the building outward. Here's the floor, how many bays fit? That produces a layout that maximises positions on paper and then fights the operation for the next ten years.
The constraints that actually govern are the load, the truck and the sprinkler system. Fix those three and the bay count falls out of them. Get them wrong and you're re-slotting a live building, which is expensive and, as you'll see below, quietly dangerous.
Start From the Load
Not the pallet. The load.
Measure the widest, tallest and heaviest thing you actually store, including overhang past the pallet edge and the shrink wrap. Nominal pallet dimensions are a planning fiction. The load is what has to fit through the bay opening and sit on the beams.
You need three numbers before anything else: heaviest load weight, largest load footprint, and tallest load height including the pallet. Everything downstream comes out of them.
Then the Truck
Your equipment sets aisle width, and aisle width is the largest single consumer of floor space in the building.
Counterbalance forklifts need the most room, reach trucks less, turret and wire-guided trucks least. Narrowing aisles buys positions, but it also raises strike frequency, and more rack contact is a real cost that never shows up on the layout drawing. If you're going narrow, budget for column protection at the same time rather than after the first bent upright.
Also confirm the truck can reach the top beam level with a loaded fork at full extension. That gets missed more often than it should.
Then the Sprinklers
This is the constraint people treat as an afterthought, and it's the one that can invalidate a layout after installation.
Flue spaces aren't optional gaps you can close to gain depth. They're the path sprinkler water takes into a loaded rack. You need nominal 6-inch transverse flues between loads and at the uprights, a longitudinal flue depending on rack type and storage height, and at least 18 inches of clear space below the sprinkler deflectors. Design those in from the start. They're covered fully in pallet rack spacing requirements, and the products that hold them are in flue products.
Storage height above 25 feet changes the requirements, and it may change your sprinkler design entirely. If you're going tall, involve a fire protection engineer before you commit to elevations rather than after.
Rack Type
Selective racking gives every pallet its own face. Lowest density, highest accessibility, and the right default for most operations with a lot of SKUs. Drive-in, push-back and pallet flow trade accessibility for density and only pay off with real SKU depth. Deep-lane systems also take more abuse, because the truck is entering the structure instead of working from the aisle.
The honest test is your SKU-to-pallet ratio. A hundred SKUs and two hundred pallets? Density formats will cost you more in handling than they save in floor.
Beam Elevations Aren't Free to Change Later
This gets its own section, because it's the most consequential thing on this page and most layouts get it wrong.
Frame capacity depends on the vertical spacing between beam levels. The unbraced length of the column between connections governs how much load it carries before buckling. Move a beam level down to fit taller product and you reduce the rated capacity of the entire bay, with nothing added and no component changed.
So elevations are a structural decision, not a merchandising one, and the load plaque you post is only valid for the configuration it was calculated against. The full picture is in how much weight a pallet rack can hold.
Plan elevations around your real load heights, leave deliberate headroom, and document what you installed.
The Building Itself
- Structural columns. Frame around them. Never treat a building column as a rack upright and never brace to one.
- Slab. Thickness, condition and joint locations govern anchoring. A layout that puts a heavily loaded frame on a slab joint is a problem you can't fix with hardware.
- Seismic. In Southern California this is a design input, not a formality, and it affects frame selection and anchorage.
- Docks, exits and panels. Racking can't obstruct egress, reduce required exit width, or block extinguishers, pull stations and electrical panels. This is where floor plans that look efficient meet an inspector.
Decking Is Part of the Layout
Decking gets specified last and treated as a commodity, which is how buildings end up with sagging particleboard under loads it was never rated for.
Match decking to what actually sits on it. Hand-stacked product needs a different deck than full pallets, and open decking is what lets sprinkler water reach the levels below. Deck capacity is rated separately from beam capacity, and it's a distributed-load rating rather than a point-load one.
Document It, Then Re-Walk It
Whatever you install, keep the drawings, the load application documentation and the capacity plaques, and keep them current. A layout drifts. Beams move, product changes, a row gets added into what used to be open floor. The documentation stops matching, and the first person to notice is usually an inspector. What that inspection covers is in OSHA requirements for warehouse racking.
One honest note on scope. We're a rack safety and fire protection company, not a rack vendor. We're not going to sell you the racking. What we can tell you is whether a layout you're planning will pass a fire inspection, where it's going to get hit, and what it needs to survive the operation. That's what a rack safety audit covers, and it's a great deal cheaper before the anchors go in than after. Send us the layout and the constraint you're working around.