
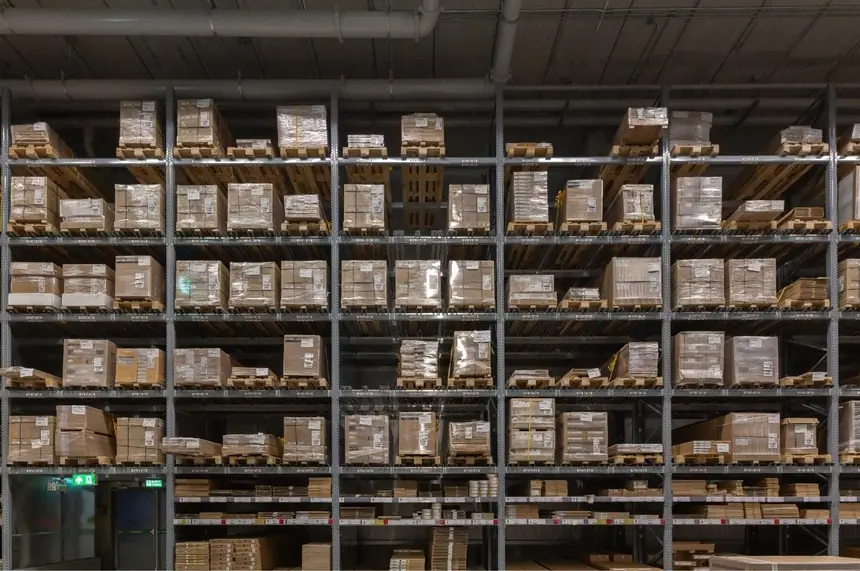
Rack spacing is one of the few things in a warehouse where the storage plan, the fire code and the forklift all have to agree. Push the racks together to win a few pallet positions and you can defeat the sprinkler system the whole building was designed around. Leave more room than you need and you're paying rent on air.
The short version: NFPA 13 calls for nominal 6-inch transverse flue spaces between loads and at the rack uprights, sprinkler deflectors need at least 18 inches of clear space above the top of storage, and OSHA doesn't publish a maximum stack height at all. The rest of this is where those numbers come from and what actually enforces them.
One thing first. Flue space enforcement is jurisdictional. Your authority having jurisdiction is the one who signs off, states amend the model codes, and a fire marshal's reading of your specific layout beats any article on the internet, including this one. Treat what follows as the shape of the requirement, then confirm the specifics for your building.
The Two Flue Spaces
Flue spaces are the vertical gaps in and around a rack that let sprinkler water get down into the bay and let heat get up to the sprinklers. There are two of them, and they're easy to mix up:
- Transverse flue space runs parallel to the direction you load. In practice that's the space between adjacent pallets and the space at the rack uprights.
- Longitudinal flue space runs perpendicular to loading. In a double-row rack, it's the back-to-back gap between the two rows.
Transverse is nominal 6 inches, both between loads and at the uprights, and it applies to single-row, double-row and multiple-row racks alike. At an upright that works out to roughly 3 inches either side of the post, which is why transverse flue keepers are built around a 3-inch-per-side geometry. Same 6 inches. Just measured from both sides of the column.
The word nominal is doing real work there. The standard allows reasonable variation in flue width and vertical alignment, because in-rack sprinkler piping, upright members and ordinary load placement all intrude on it. It's a target you design and load to, not a pass/fail measurement somebody takes with calipers.
Longitudinal flue space is more conditional than most people expect. In double-row and multiple-row racks without solid shelves, NFPA 13 doesn't require a back-to-back flue at all, because the open rack already lets water through. Where one is required or specified, 6 inches is the usual figure, and it's the space flue guards exist to hold open. Solid or slatted shelving changes that analysis, and so do your commodity class and sprinkler type. Our flue space calculator will screen an arrangement in about a minute, and for how the flue and the sprinkler system depend on each other, see flue keepers and sprinkler systems.
Pallet Overhang
Overhang is where flue space usually gets lost, and it's worth understanding why: it gets designed in, rather than caused by a mistake.
A pallet wider than the beam opening, or a load that overhangs the pallet, eats into the transverse flue on both sides. Some front-to-back overhang past the beams is intentional and fine, since the forklift needs to get under the load cleanly. What isn't fine is overhang deep enough to close up the flue, or a load hanging far enough off the pallet to catch on the one next to it.
Two rules that will save you:
- Size the bay from the load, not the pallet. Measure the widest thing you actually store, not the nominal pallet footprint, and lay the beam opening out so the flue survives at the uprights.
- Front-to-back overhang needs support underneath. If loads hang off the rear beam, that unsupported edge is where product sags, snags and eventually falls through. At that point it's a decking question, not a spacing one.
Clearance to the Sprinklers
NFPA 13 calls for 18 inches or more between the sprinkler deflector and the top of storage. This is the most commonly violated clearance in a warehouse, and the reason is boring: it's invisible from the floor. It's the first thing to go when somebody adds a level or starts double-stacking in the top position, and nobody notices for months.
There are narrower allowances for specific tested arrangements. Unless your fire protection engineer has told you otherwise in writing, 18 inches is the number to design and audit against.
Aisle Width
NFPA 13 doesn't mandate an aisle width the way it does a flue space. What it does is treat aisle width as an input to the sprinkler design, with its storage protection tables assuming aisles of at least 4 feet and adjustments for narrower ones. Narrow the aisles after the system was designed and you've quietly changed the assumptions that design rests on.
From the operations side, aisle width comes down to your trucks: turning radius, load width, and whether you're running counterbalance, reach or turret equipment. The width that matters is the one that satisfies both. The fire side is the one people forget to re-check when they re-slot a building.
Clearance to Walls, Columns, and Exits
- Walls. Leave enough room to place a load without a pallet or a forklift hitting the wall, and enough for sprinkler coverage along it. There's no universal number here. It depends on your equipment and your sprinkler layout.
- Building columns. Don't treat a structural column as a rack upright and don't brace to it. Frame around it.
- Exits, extinguishers and panels. Racking must never block exit access, reduce a required egress width, or sit in front of extinguishers, pull stations or electrical panels. That's building and fire code rather than NFPA 13, and it gets checked on every inspection. If you're adding rows into what used to be open floor, this is the clearance most likely to get missed.
Does OSHA Set a Maximum Pallet Stacking Height?
No. This comes up often enough to be worth saying plainly: OSHA doesn't publish a maximum stack height. What 29 CFR 1910.176(b) requires is that material stored in tiers be stacked, blocked, interlocked and limited in height so that it's stable and secure against sliding or collapse. The limit is stability, not a number.
Your real ceiling comes from three other places: the rated capacity of the rack, the 18-inch sprinkler clearance above it, and whatever your AHJ requires for high-piled combustible storage. If you're stacking free-standing pallets rather than racking them, load stability and the condition of the pallets themselves become the governing factor.
Keeping the Spacing You Designed
Rack spacing isn't a one-time layout exercise, because the thing that closes a flue space is normal operation. A driver pushes a pallet in a few inches too far. The next one goes in behind it. The flue's gone, and nothing looks wrong from the aisle.
That's what physical stops are for. Flue guards and flue keepers hold the space mechanically, so keeping it doesn't depend on every driver judging depth correctly every time. Most of them double as a back stop against push-through, which is also a containment problem the moment a pallet exits the back of a bay. For how the styles compare, see flue space dividers.
The spacing you drew is only real if it's still there at the end of peak season. If you're not sure what your racks are holding today, that's worth measuring before an inspector does it for you. And if you want a hand working out what your layout needs, talk to us.