
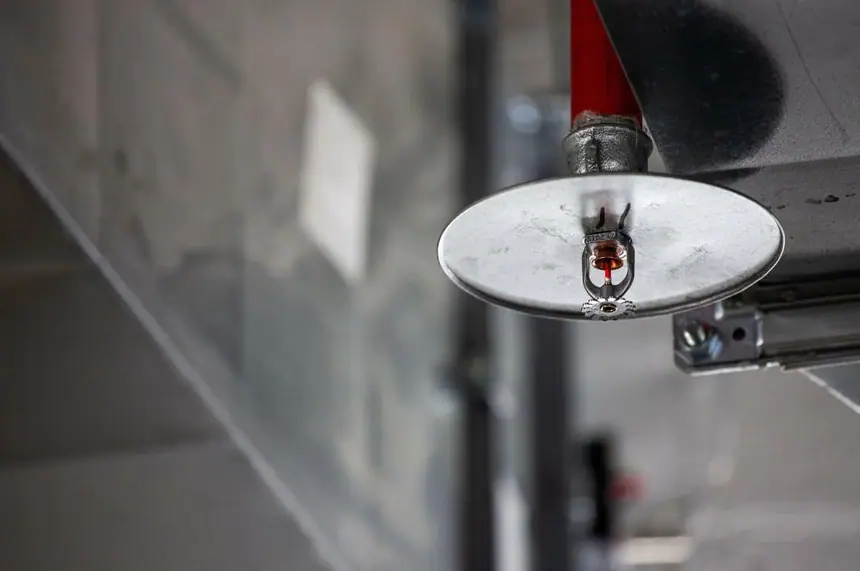
Most people think of flue space as empty air the fire code makes you give up. It's more specific than that. The transverse flue is the path sprinkler water takes to get down into a loaded rack, and in a building with in-rack sprinklers, it's frequently where those sprinklers are physically mounted.
That second point is the one that gets missed, and it changes how seriously you take a pallet pushed six inches too far.
What the Transverse Flue Actually Is
Transverse flue space runs parallel to the direction you load: the gaps between adjacent pallets and the gap at each rack upright. Longitudinal flue space runs perpendicular to loading, so in a double-row rack it's the back-to-back gap between the two rows.
The transverse flue is the one that exists in every rack configuration. Single-row, double-row, multiple-row, at any height, NFPA 13 expects it. The longitudinal flue is conditional, and we'll come back to that.
Why a Sprinkler System Depends On It
A ceiling sprinkler is fighting gravity and geometry. It discharges above a rack full of pallets, and pallets are very good at shedding water sideways. Without a continuous vertical gap, water lands on the top load, runs off the front, and the fire two levels down keeps burning in a dry pocket.
The transverse flue is what lets water get down through the rack instead of across the top of it. It works in the other direction too: heat and smoke rise through the same gap, which is what gets the sprinklers to operate quickly in the first place. Close the flue and you delay activation and block the water. Two failures at once, in the same place.
Where the In-Rack Sprinklers Live
If your building has in-rack sprinklers, the relationship gets literal.
NFPA 13 locates longitudinal-flue in-rack sprinklers at the intersection with the transverse flue space. Face sprinklers sit within the rack a minimum of 3 inches radially from the uprights and no more than 18 inches back from the aisle face of storage. There's also a minimum 6-inch vertical clear space required between an in-rack sprinkler deflector and the top of the tier of storage below it.
Read that as a physical fact rather than a code citation: the flue spaces are where the sprinkler heads are. A pallet pushed into the transverse flue isn't just blocking a water path in the abstract. It might be sitting against the sprinkler itself, or filling the clear space that head needs to throw a pattern. That's why an inspector who finds pallets in the flues writes it up as an impairment rather than a housekeeping note.
What the Standard Asks For
The requirements split at 25 feet of storage height, and that's the part most summaries flatten out.
Storage up to and including 25 ft
- Nominal 6-inch transverse flue spaces between loads and at rack uprights, in single-row, double-row and multiple-row racks.
- No longitudinal flue required in double-row and multiple-row racks without solid shelves, because the open rack already lets water through.
Storage over 25 ft
- Nominal 6-inch transverse flue spaces, same as above.
- Nominal 6-inch longitudinal flue spaces are required in double-row racks.
In both cases the standard says nominal, and it explicitly permits random variation in flue width and vertical alignment. It's a design target, not a caliper measurement. Solid or slatted shelving, commodity class and sprinkler type all change the analysis. Our flue space calculator will screen an arrangement quickly, and the full set of clearances is in pallet rack spacing requirements.
Your authority having jurisdiction has the final say, and states amend the model codes. Confirm the specifics for your building before you design to them.
What Actually Closes a Flue
Almost never a decision. A driver seats a pallet a few inches deep, the load behind it goes in against it, and the flue's gone, with nothing visibly wrong from the aisle because the faces still line up.
That's the failure mode worth designing against, because procedure alone doesn't survive a peak season. The controls are physical:
- Flue keepers mount to the uprights and hold the transverse flue at the post, roughly 3 inches either side, which is the same nominal 6 inches the standard asks for. They double as a pallet stop, so the driver gets a positive stop instead of a judgment call.
- Flue guards hold the longitudinal space in double-row racks and stop pallet push-through into the row behind.
Both are in flue products, and the choice between them is covered in flue space dividers.
The reason to install either one isn't that the code says so. It's that the sprinkler system your building depends on was designed assuming those gaps are there, and nobody notices they're gone until the day it matters. If you want a second set of eyes on what your racks are actually holding, talk to us.