
Wire Partitions, Cages & Safety Fencing
Wire mesh walls divide open floor space without closing it in: light and air pass through, and what is inside stays visible. The same panel-and-post construction builds four things here: floor-to-ceiling partition walls for tool cribs and controlled-access rooms, a lockable security cage around high-value goods, storage lockers for tools, inventory or tenants’ belongings, and safety fencing that keeps people out of robotic cells and away from machinery. All four come from two established wire-partition makers.
Which wire mesh system do I need?
Specs shown are our primary supplier’s construction. The alternate supplier’s panels use 2.5″ 16-ga posts and 8-ga mesh.
| System | What it builds | Mesh | Heights |
|---|---|---|---|
| Wire Mesh Partitions → | Partition walls, tool cribs and controlled-access rooms such as DEA and pharmacy cages | 10-ga, 2″ × 1″ woven | 4′ and 5′ panels stacked to 8′ or 10′ |
| Wire Security Cage → | A four-wall lockable cage around high-value or controlled goods | 10-ga, 2″ × 1″ woven (3/4″ high-security available) | 4′ and 5′ panels stacked to 8′ or 10′ |
| Wire Storage Cages → | Single- or double-tier lockers for tools, inventory or tenant storage | 10-ga, 2″ × 2″ welded | 7′-6″ panels |
| Industrial Safety Fence → | Guarding around robotic cells, machinery and plant perimeters | 10-ga welded, 1-1/4″ square | 6′-1-1/2″ and 8′ (custom available) |
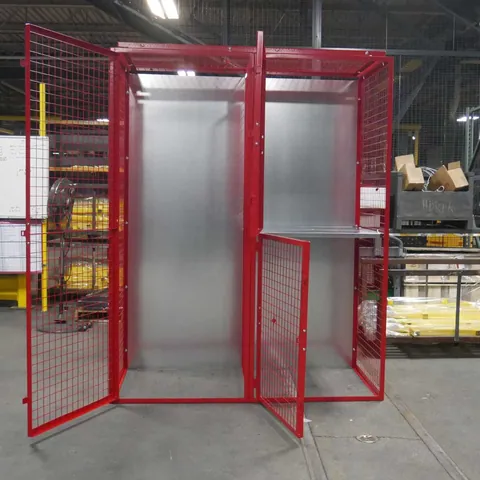
Bolt-together welded wire storage cages that lock up tools, inventory and tenant belongings inside an open warehouse. Each locker is built from 10-gauge, 2″ × 2″ welded wire mesh panels framed in 1-1/4″ steel angle, so light and air pass through while contents stay secured and visible. Single- or double-tier units bolt together on site as wall panels plus a hinged door, with welded wire ceiling panels to close the top.
- Mesh: 10-gauge wire · 2″ × 2″ welded square mesh
- Framework: 1-1/4″ roll-formed steel angle
- Panel sizes: 7′-6″ high · 3′ or 4′ wide · 3′, 4′ or 5′ deep
- Door: Hinged wire door with padlock hasp; single or double tier
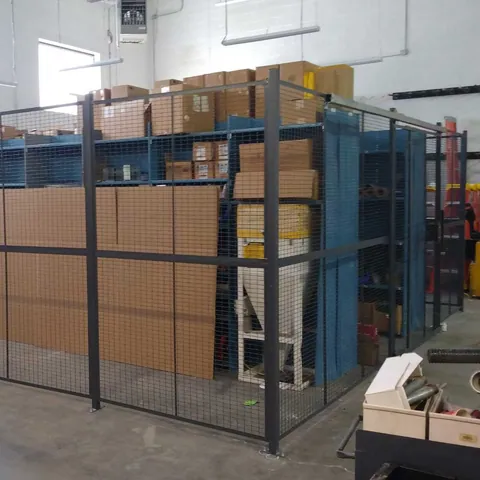
A full-height, lockable wire enclosure that isolates high-value and controlled goods inside a larger facility. Floor-to-ceiling panels of 10-gauge, 2″ × 1″ woven mesh bolt to 2″ square steel posts to build a four-wall cage, and a hinged or sliding wire door with a padlock hasp controls the single point of access. Panels stack to 8′ or 10′ openings and the cage bolts to the floor for a permanent, see-through secure room.
- Mesh: 10-ga wire · 2″ × 1″ woven mesh (3/4″ high-security avail.)
- Framework: 1-1/4″ steel angle welded to the mesh
- Posts: 2″ square, 14-ga steel tube, bolted
- Construction shown: Our primary supplier's; the alternate supplier's panels use 2.5″ 16-ga posts and 8-ga mesh
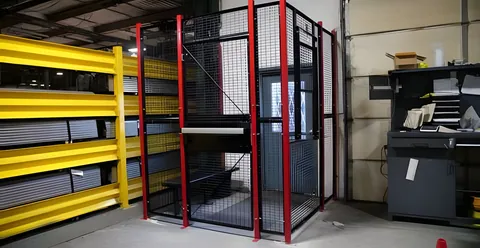
Floor-to-ceiling wire partition walls that divide open warehouse space into secured rooms, tool cribs, and controlled-access areas such as DEA and pharmacy cages. Panels of 10-gauge, 2″ × 1″ woven mesh weld into 1-1/4″ steel angle and bolt to 2″ square, 14-gauge posts, building any run or corner in one-foot increments. Panels ship 4′ and 5′ high and stack to 8′ or 10′ walls, with matching hinged and sliding doors.
- Mesh: 10-gauge wire · 2″ × 1″ woven mesh
- Framework: 1-1/4″ hot-rolled steel angle
- Posts: 2″ square, 14-ga steel tube; bolt-together
- Construction shown: Our primary supplier's; the alternate supplier's panels use 2.5″ 16-ga posts and 8-ga mesh
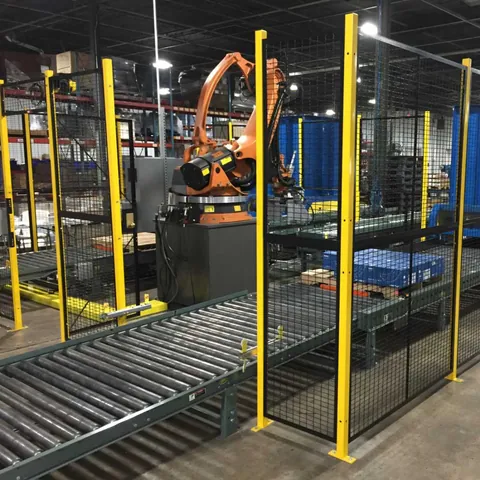
Welded wire safety fencing that guards robotic cells, machinery and plant perimeters from personnel access. Panels of 10-gauge welded wire in a 1-1/4″ square pattern frame into 1-1/4″ roll-formed angle and mount to floor-anchored posts to enclose any cell footprint. A lift-off panel design lets maintenance crews remove guards while the hardware stays attached, meeting RIA/ANSI R15.06 robot-safeguarding practice.
- Mesh: 10-ga welded wire · 1-1/4″ square pattern
- Framework: 1-1/4″ roll-formed steel angle
- Panel heights: 6′-1-1/2″ and 8′ standard (custom available)
- Panel widths: 1′ to 5′ wide
Which one do I need?
Start with what the mesh is keeping in, or keeping out.
Securing goods, or keeping people away from a machine?
Partitions, security cages and lockers control access to what is inside: a hinged or sliding door with a padlock hasp is the one way in. Safety fencing works the other way, keeping personnel out of a robotic cell or away from machinery, with a lift-off panel design that lets maintenance crews remove a guard while the hardware stays attached, meeting RIA/ANSI R15.06 robot-safeguarding practice.
A whole room, or individual lockers?
Partition panels come 1′ to 10′ wide in one-foot increments and stack to 8′ or 10′ walls, so they build any run or corner. A security cage is the four-wall version, bolted to the floor. Where each tenant, shift or department needs its own lockable space, storage cages bolt together as single- or double-tier lockers, with optional wire ceilings and steel shelves.